Wednesday, August 4, 2010

Tiles & Cupboards

We had a disastrous run with the tile grouting, ending up having to remove a fair bit of it. It was due to inexperience and poor advice but we should be OK with the next lot.
We were very optimistic at this starting point but next day showed up some problems.
Our first flat pack cupboard! Your old room is starting to empty out now Mick. We had to start with a high cupboard to find out the bottom level for all the base cupboards. It all depended on the high cupboards fitting under the new bulkhead and fortunately all our measurements were correct...
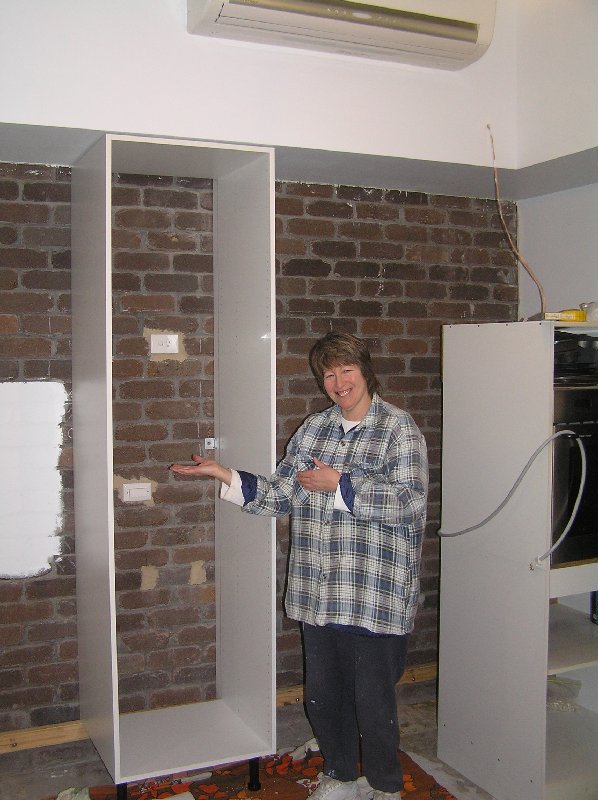
... as you can see.
Having ascertained the height we started seriously with the corner cupboard.
Suddenly there are cupboards all over the place and why has the corner cupboard jumped out of it's corner and died?
The range hood goes up. Look at that lovely sunny winter's day outside. We'll be able to get out there soon.
 The leadlight windows are back in their new position ...
... and they look fantastic after Ellie gave them a renovating clean.
This is how it looks at the moment. No expense spared with the cardboard splashback. The bench top man was here this morning measuring up and it should be delivered within two weeks. Yee-ha! There really is light at the end of the tunnel.

Sunday, July 18, 2010

Plaster and paint

Plasterer Rod started here on a Thursday but he wasn't finished until the following Monday.From there it was into it with the brushes and rollers.
There's no way I would have been perched on that plank but he didn't want to use the scaffold.
The last of the tiles coming up and I had to fight for every one of them. Amazing glue from 30 years ago.
Like the bagging we did months ago, the painting started in the hallway. This is the sealer coat going on.
This wall has gone from brown to grey to white and as you will see, it goes brown again.
That scaffold has been invaluable.
Ellie is still cooking on through everything with yet another temporary kitchen layout.
The last of the old cupboards is about to become firewood.
Before the tiles went down a bump in the floor had to be removed. We didn't know it was there before the sink cupboards were removed.
At long last the first tile goes down. A bit tentative at first and then just hard on the knees and back.
Cooking facilities got just a bit much so it was out to dinner.
Still a long way to go but getting there.
Sunday breakfast in the new dining room. Still more tiles to lay and grout but it's looking good. Note that brown/grey/white/brown wall.

Tuesday, June 29, 2010

No more Gyprock (for now)

Well, it took another two weekends after the long one but the Gyprock is up. Still A bit to go on the inside of the pantry but not much there.

We had a few concerns about the height of the range hood so the old cardboard box trick was employed as a mock up. The height is OK but you should see the installation instructions (for the real one not the cardboard box). For a German/Australian company their efforts would rival the best Engrish.

"How can I possibly get up there ?"


I discovered that "the elephant in the room" was not a myth so I thought I'd have a word while I had the chance.


As he wasn't very responsive I carried on.


Pantry door going in.


Last wall taking shape.


 No more big sheets after this one.


It won't always be this hard to get into the pantry.

Closing the last gap.


And there it is. The picture is a bit fuzzy but I blame the champagne. Now we have to wait for the plasterer to finish all the joints.


Tuesday, June 8, 2010

Slowly, slowly.

Not a lot to show for this weekends work. The laundry door cavity slider is now covered in. Despite the bright sunshine on the wall from the new skylight it's pretty cool in the mornings at the moment. A bit different from shorts only when this project started.
We got temporary staff in to deal with the new laundry doorway. Look at those 70's cupboards. There's obviously more to do after the kitchen is finished.
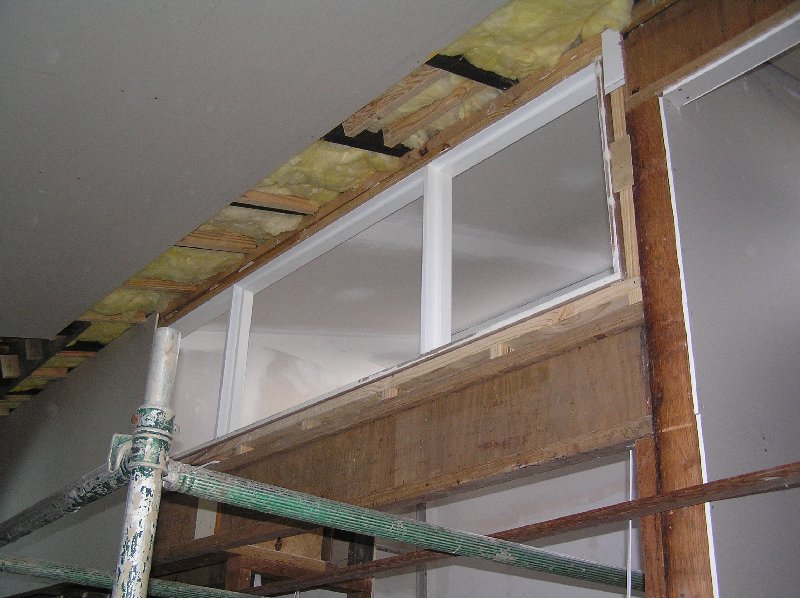
The window frame for the leadlight panels has gone back in. The glass will go back after the ceiling has been painted. We have a plasterer lined up to finish the Gyprock as soon as the final sheets have gone up.
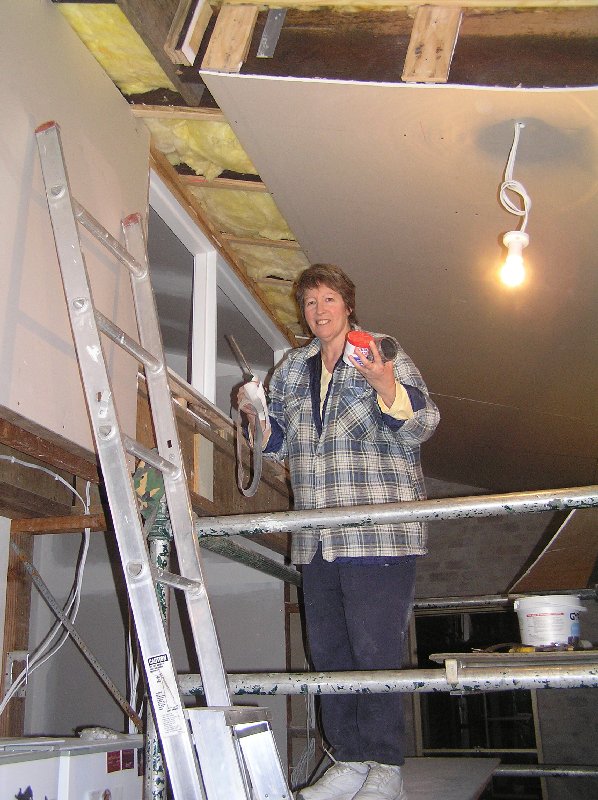
Ellie and I got a bit more ceiling up. Hopefully after next weekend, as it's a long one, the rest will be done.

Monday, May 31, 2010

Skylight and Bulkhead

Despite threatening rain, we got the skylight in on Saturday. Brian came up to help and the job was pretty well finished before lunch time. Tiles were cut and put in place and when the rain came later in the afternoon there were no drips on the floor.
 
I think Brian is having a "lightbulb" moment here after reading the instructions.
This sash is very heavy. The instructions show a very relaxed clean-cut young tradesman putting this in on his own. I don't think so!!

I have spent more time sanding and plastering the Gyprock joints in the pantry and we might get some paint on the walls next weekend.

The major visual change this week has been the Gyprock on the main bulkhead. This was a fairly easy job. It's so much easier dealing with small sheets.
The first bit going in under the bulkhead.

And the last bit for this weekend.

Monday, May 24, 2010

More Gyprock

We have had a very productive weekend. After deciding against using the very cheap ($100) Velux sky window for the kitchen due to space constraints we went for a Skydome similar to our existing skylight. With the hole in the roof and the skydome sitting in place it became obvious that the Velux had to come back into the plan as there was just not enough light. This meant cutting out two rafters and then boxing in to fit the sky window. A much longer process so it isn't finished yet. Enough was done to work out where the main Gyprock sheeting was going so on Sunday with Mark and Tony's help we got most of the new ceiling sheeted.

Prior to putting up the Gyprock it was necessary to put battens alongside each rafter to "true up" the ceiling line. Otherwise we would have had a very wavy ceiling.


With the scaffold propped over the stairs again we got the two sheets up in the highest part of the ceiling.


Looking good so far. Then it was on to the main ceiling, fitting insulation batts as we went.


Tony managed to turn insulation installation into performance art.


And that was the finish for the weekend. The blue sarking is where the sky window will be next weekend if the weather holds.

Tuesday, May 4, 2010

A Month Later

Progress has been slow of late with a few extraneous issues getting in the way and fiddly details to work out but at last Gyprock is going up.
 
Glenn and James have spent a fair time here and have created a maze of wiring but it is a very neat maze. 
The new "fuse"box in the pantry with a couple of wires. This is so much neater than the old box stuck on the wall, partly because this one is actually recessed into the wall and with its doors shut it looks great.
 Even in these conditions the 25th of April couldn't pass without a few biscuits.
When this sheet went up we started to see the shape of the finished product, something we had had to imagine up to this point. The new air conditioner will end up on this bulkhead.
Setting up the scaffold over the stairs was a delicate balancing act but was very secure when tied to the side wall. Probably not OH&S standard but it did the job well and much better than standing on a ladder and lifting a sheet of Gyprock. Trouble is, now that the wall on the left has been lined, there is nowhere to sit our supporting plank. We'll think of something.
Tony finally makes an appearance. Not his best side though. 
Some things are just too tricky for Ellie & I to do on our own.
Starting to look very neat. Those black rafters will be covered in soon and all will be white.
Note "Blog Central" through the door at the bottom of the stairs.
Another shot of the main kitchen. The space for the leadlight windows has been left over the beam in the foreground.